


Exclusive T4 Alentejo Estate in the Municipality of Montemor-o-Novo
 1 / 40
 2 / 40
 3 / 40
 4 / 40
 5 / 40
 6 / 40
 7 / 40
 8 / 40
 9 / 40
 10 / 40
 11 / 40
 12 / 40
 13 / 40
 14 / 40
 15 / 40
 16 / 40
 17 / 40
 18 / 40
 19 / 40
 20 / 40
 21 / 40
 22 / 40
 23 / 40
 24 / 40
 25 / 40
 26 / 40
 27 / 40
 28 / 40
 29 / 40
 30 / 40
 31 / 40
 32 / 40
 33 / 40
 34 / 40
 35 / 40
 36 / 40
 37 / 40
 38 / 40
 39 / 40
 40 / 40
Click to see bigger photos
- Property typeFarm T4
- Sale € 1.400.000
- Area468 m²
- StatusUsed
- Construction2005
- CountyÉvora
- TownMontemor-o-Novo
- ParishSão Cristóvão
- REFPD-063310
4
4
468 m²
468 m²
-1
-
B
Description
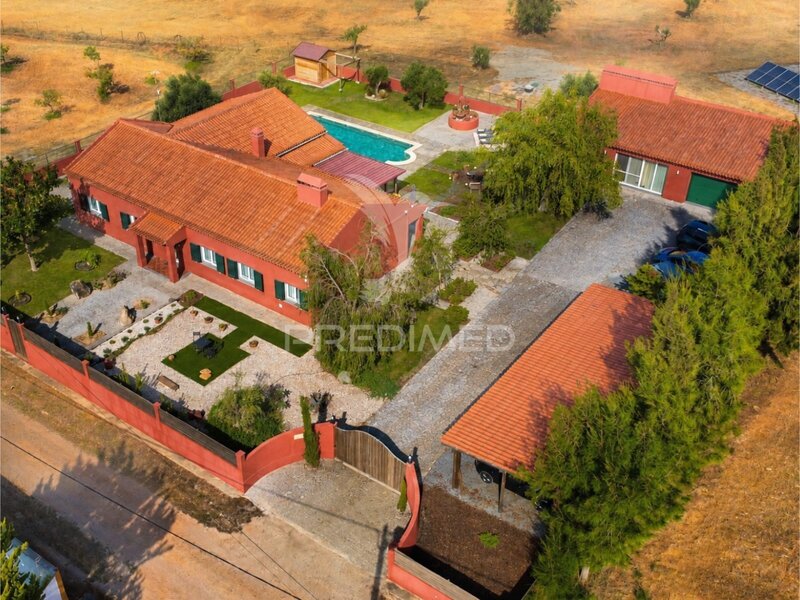
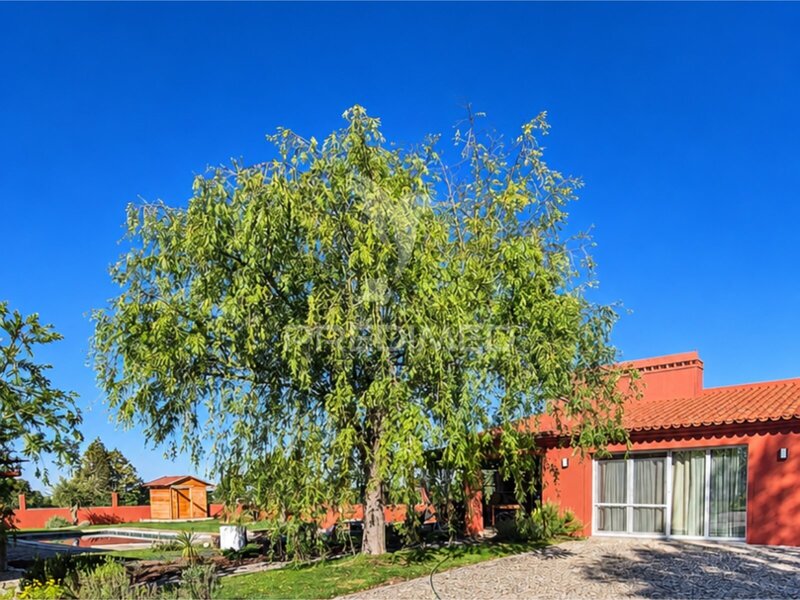
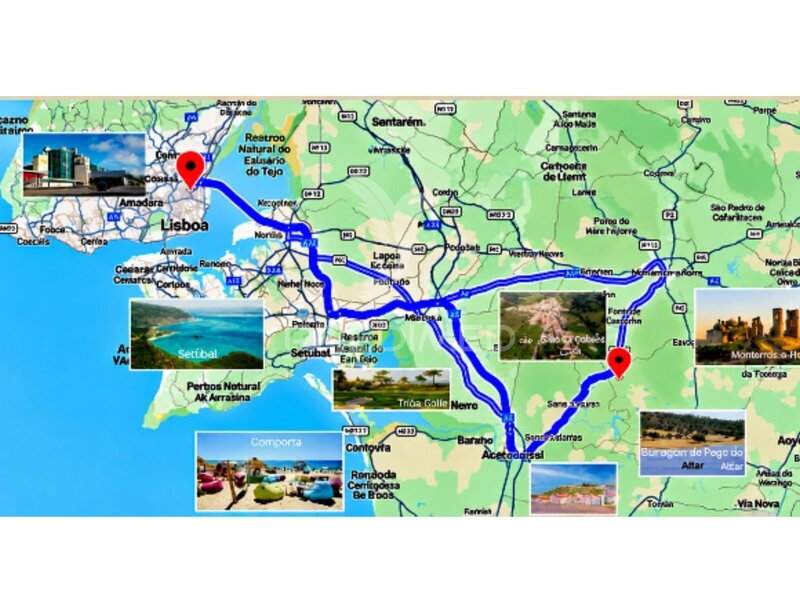
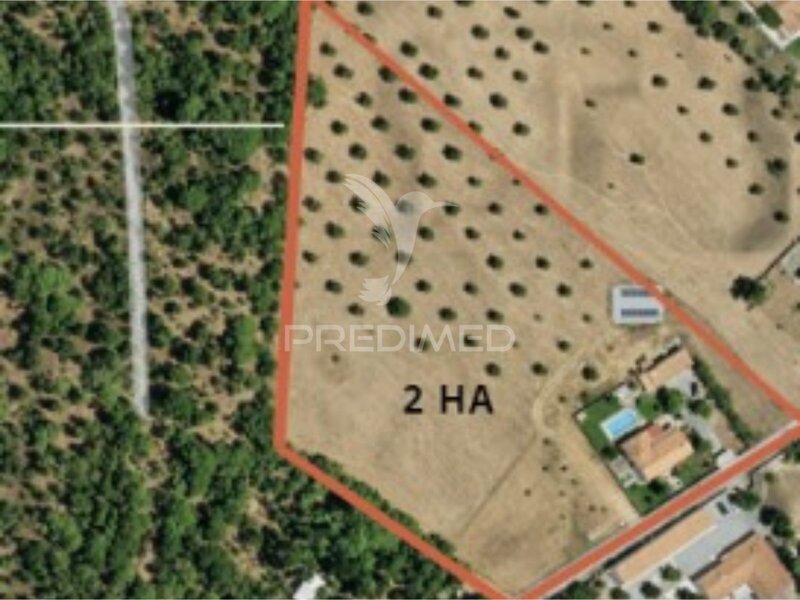
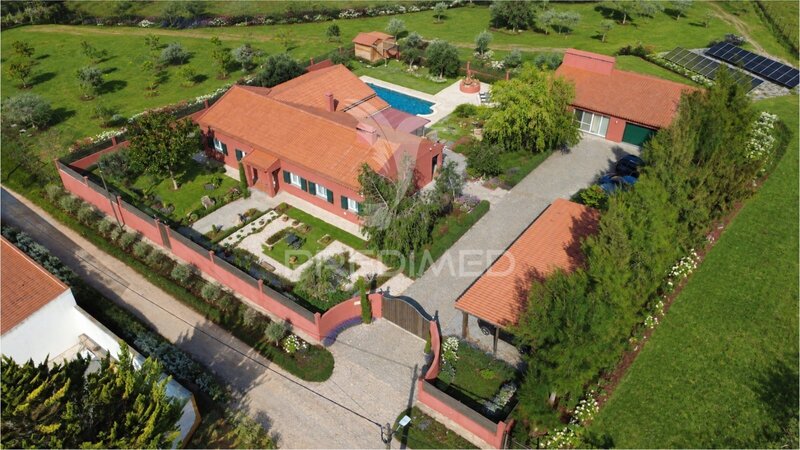
This property is situated in São Cristóvão. A village located 15 minutes from Alcácer do Sal and 40 minutes from Comporta, Tróia and Carvalhal and 15 minutes from Montemor-o-Novo. Just 1 hour and 15 minutes from Lisbon Airport, this property is situated between the Alentejo coast and the plains of Montemor-o-Novo. It offers access to both the beach and the countryside, with links to the A2 and A6 highways. It comprises two plots: rural and urban land. The built-up area is fully enclosed by a brick wall and features a deck - 2,000sqm. The rural area is fenced and features an olive grove and orchard - 18,000sqm. It features an automated astronomical observatory, as São Cristóvão is considered one of the best stargazing spots in Europe.
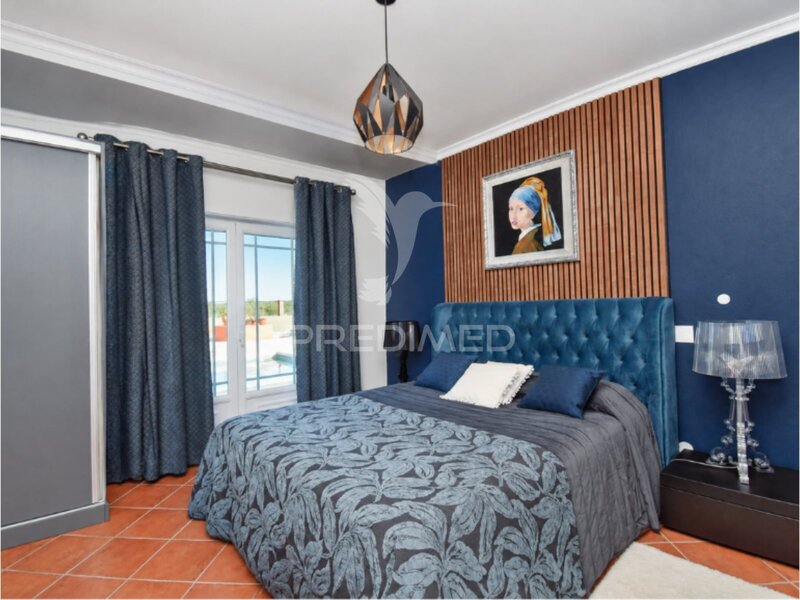
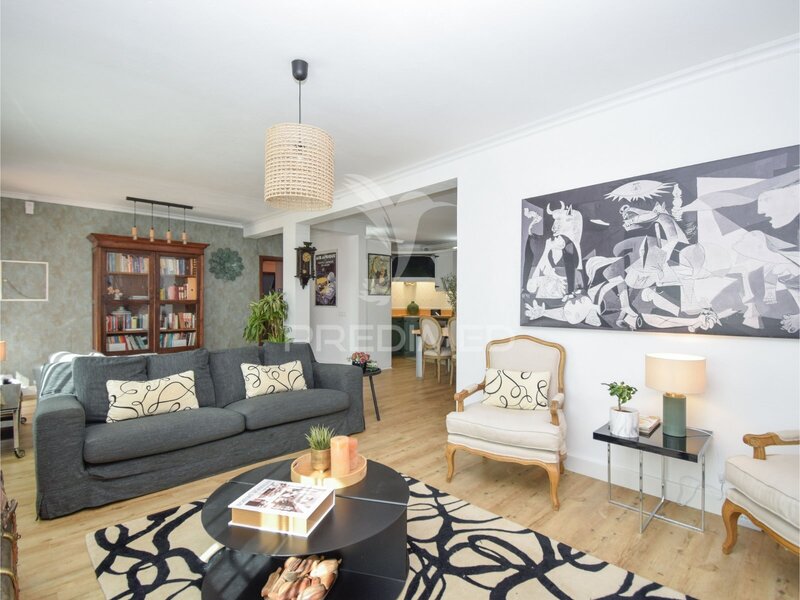
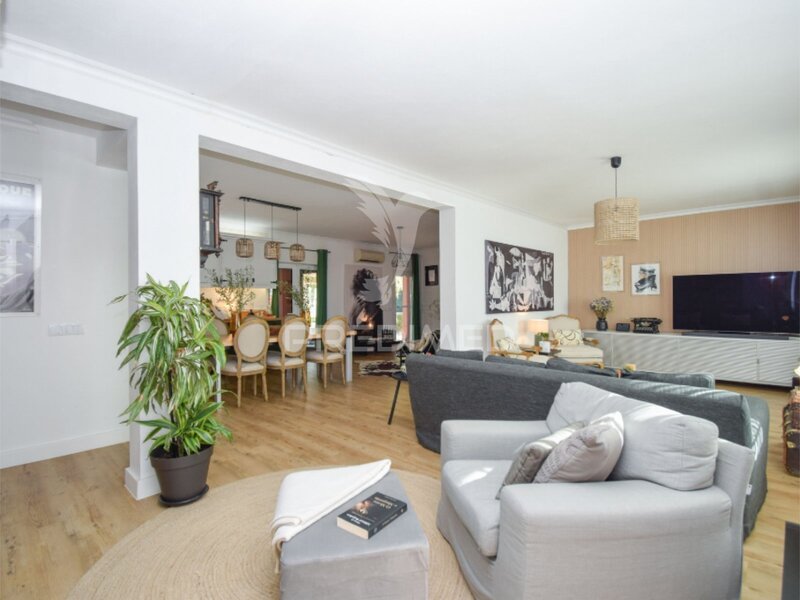
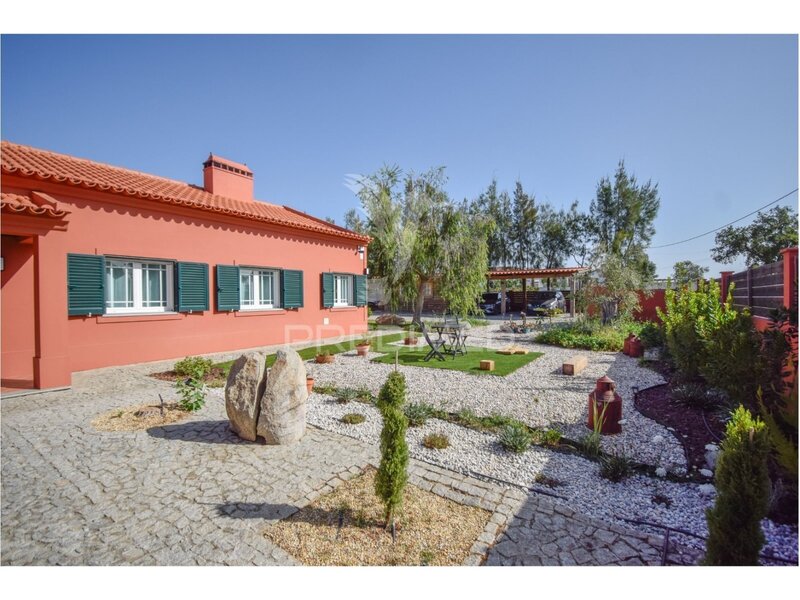
MAIN HOUSE - A four-bedroom detached house with two living rooms, recently renovated:
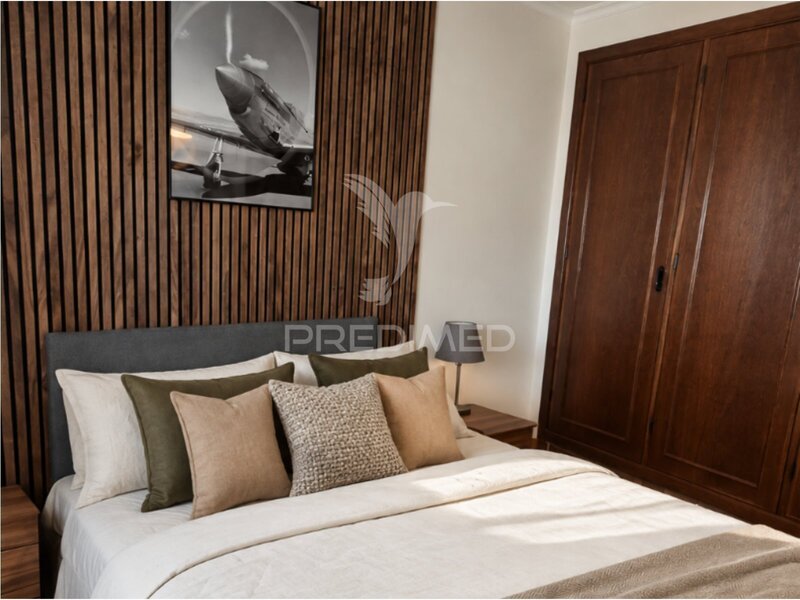
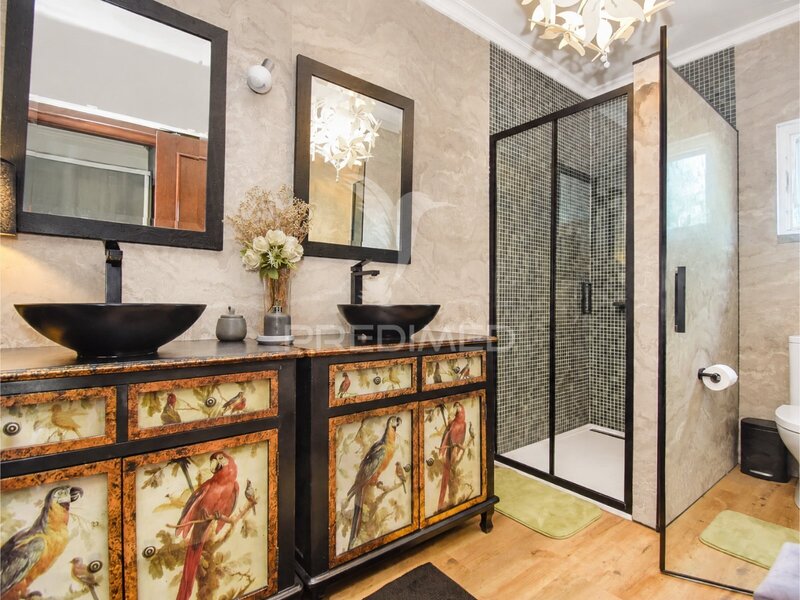
Master suite with en-suite bathroom and dressing room, featuring fitted wardrobes and views of the garden and swimming pool;
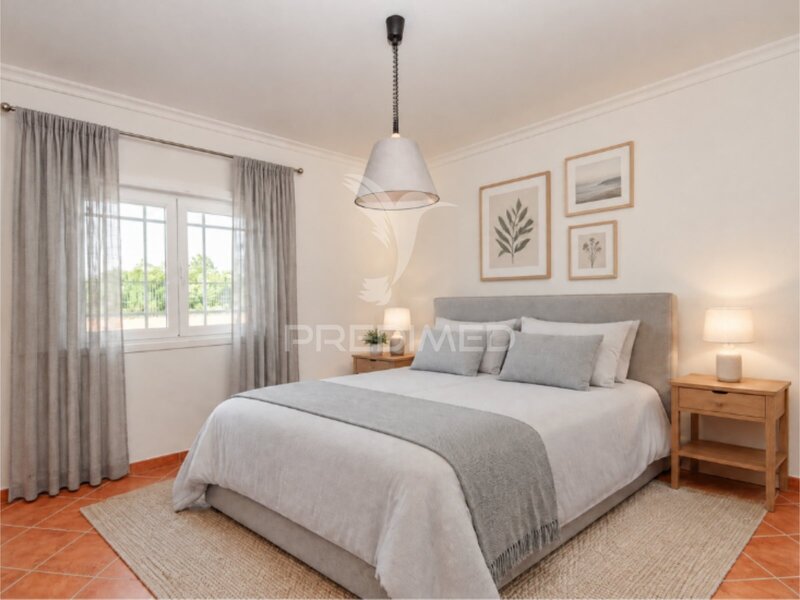
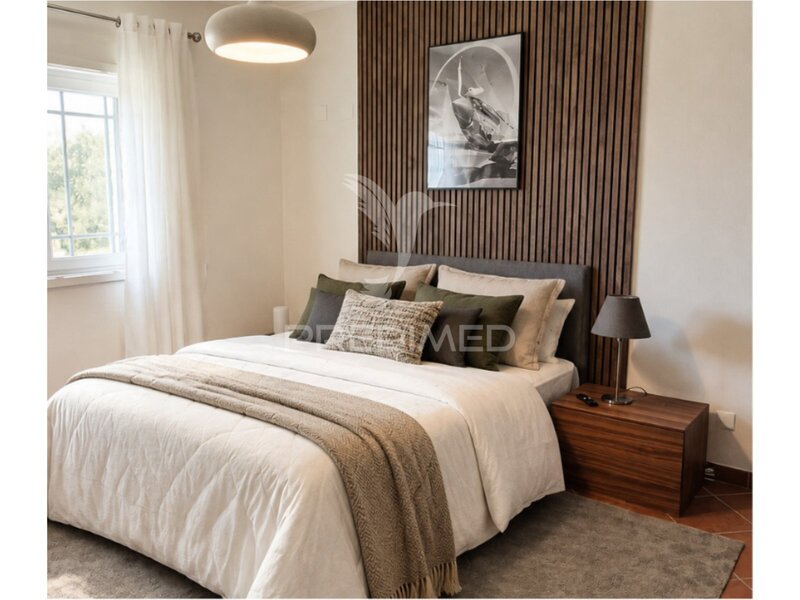
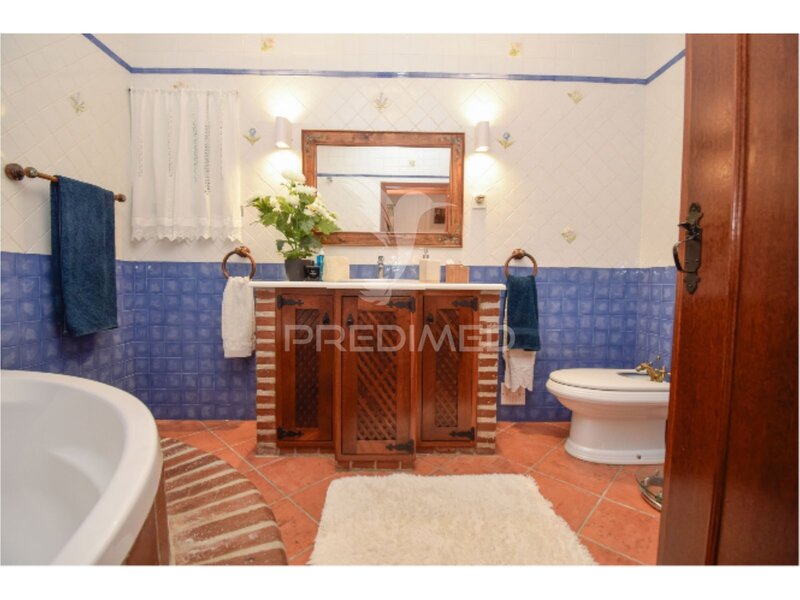
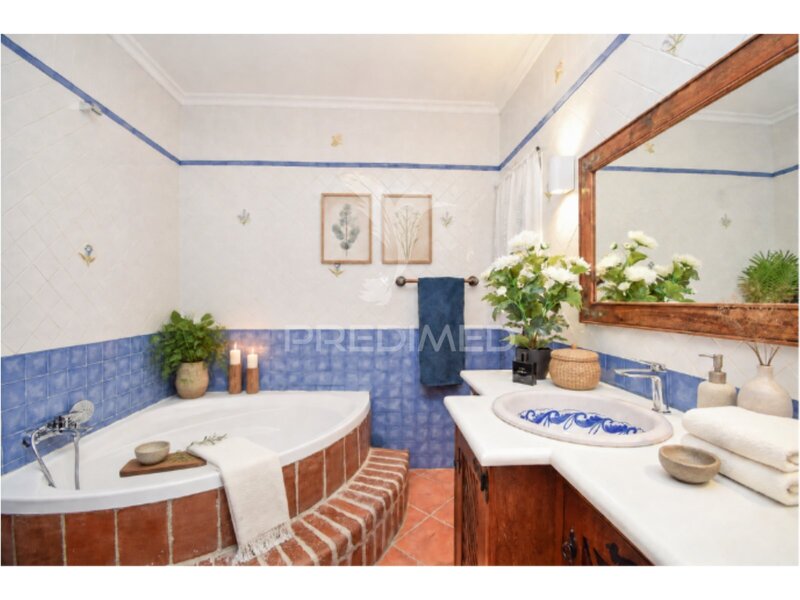
Two bedrooms sharing a bathroom, with fitted wardrobes made from sucupira wood;
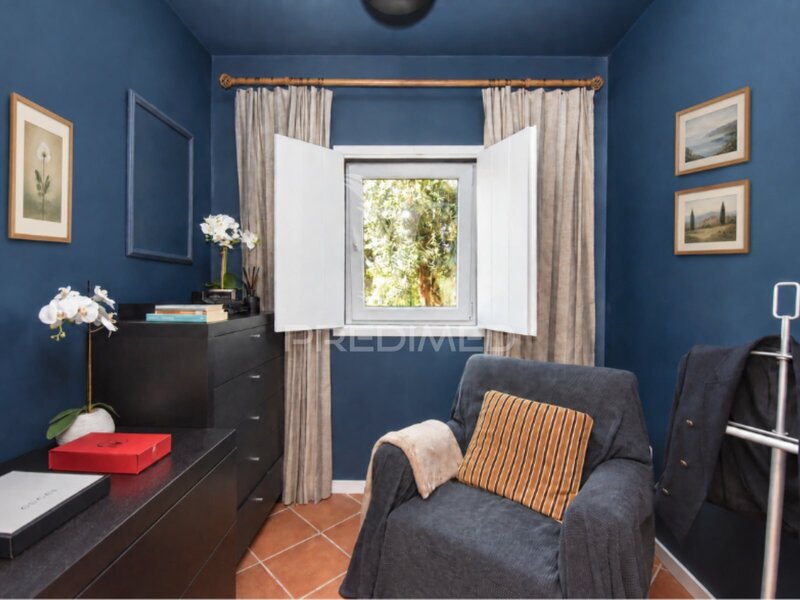
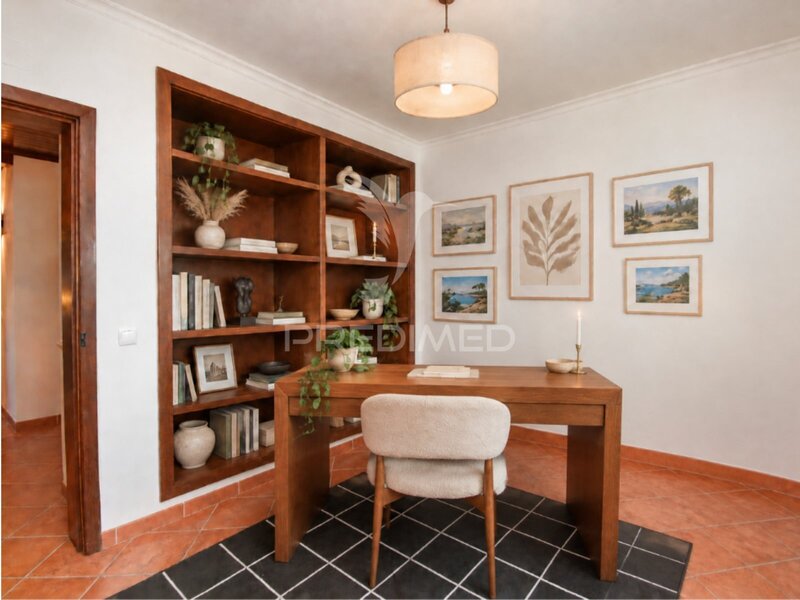
Office with a built-in bookcase in sucupira wood;
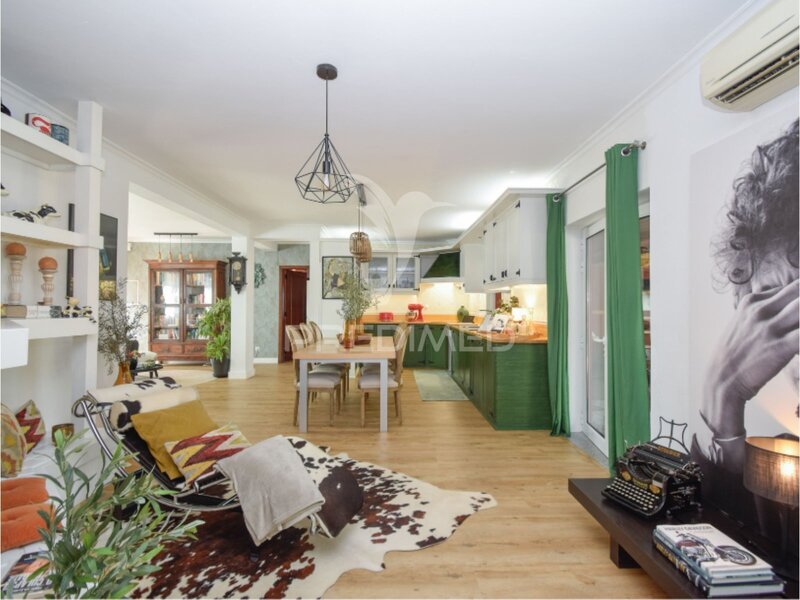
Open-plan living and dining area with a wood-burning fireplace and heat recovery unit;
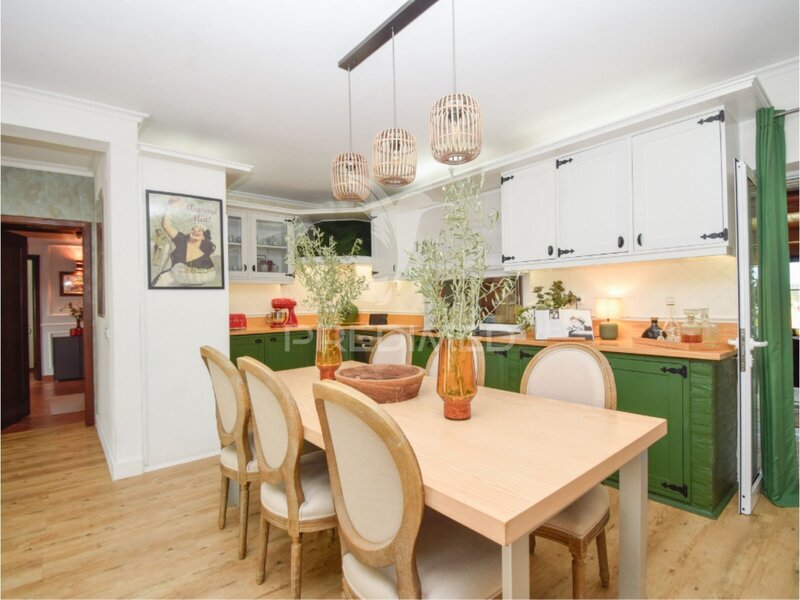
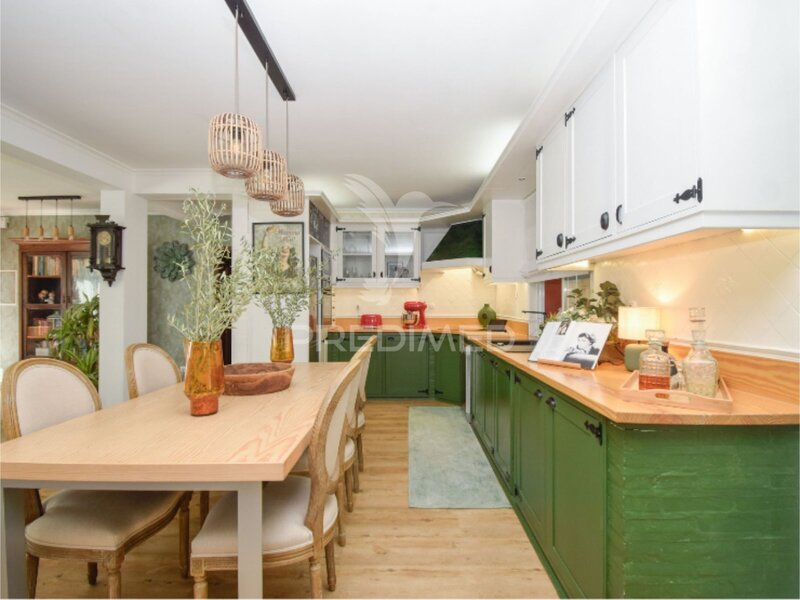
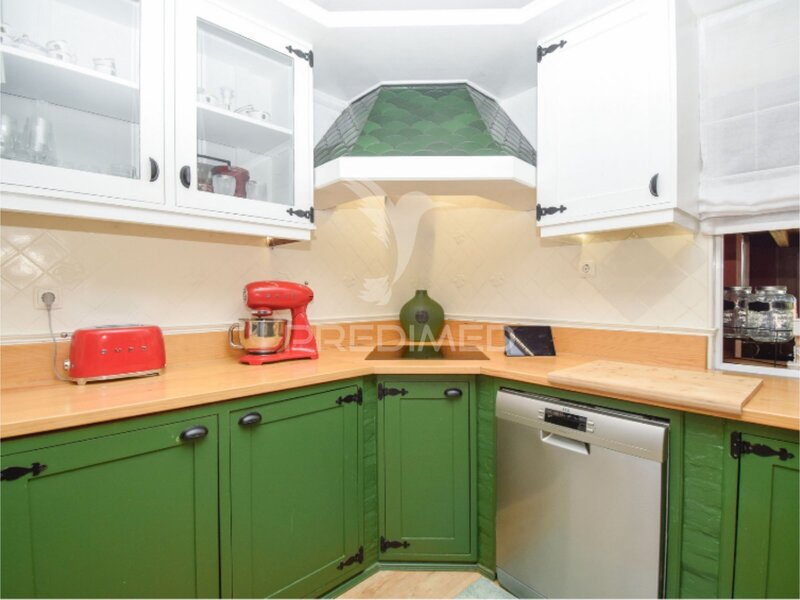
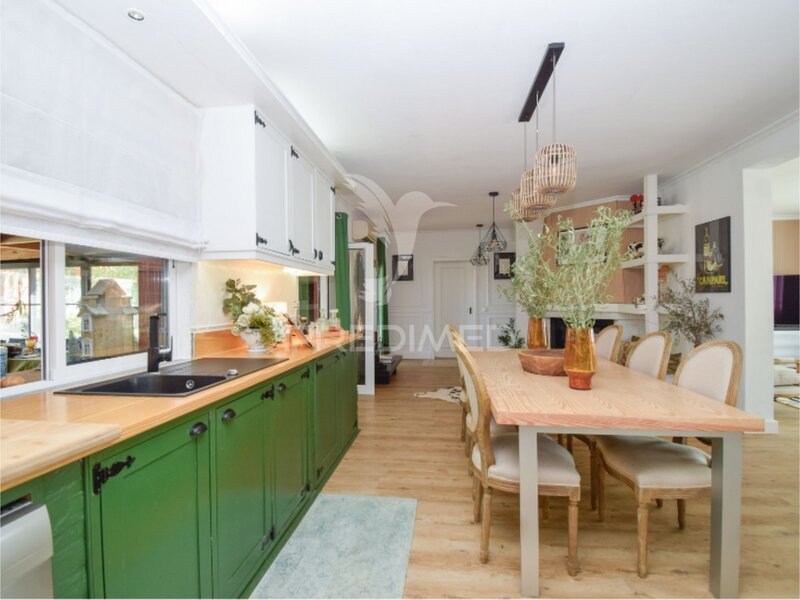
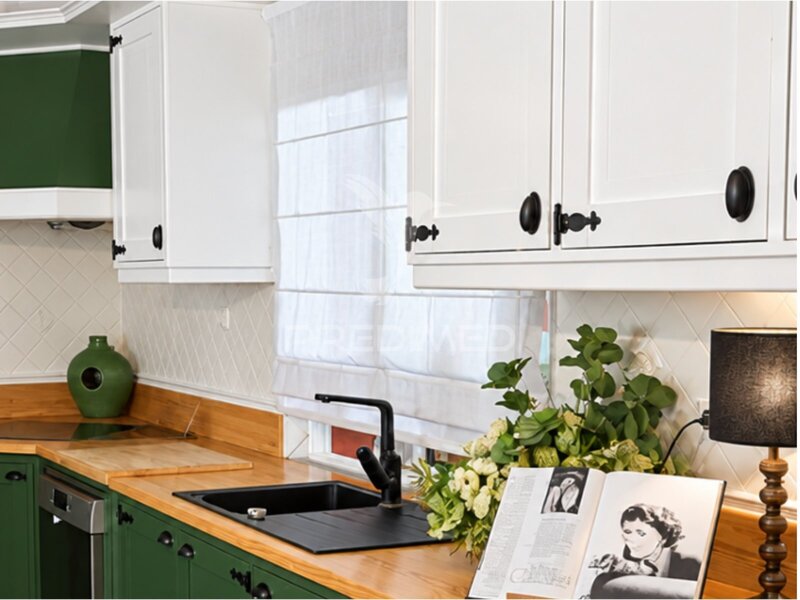
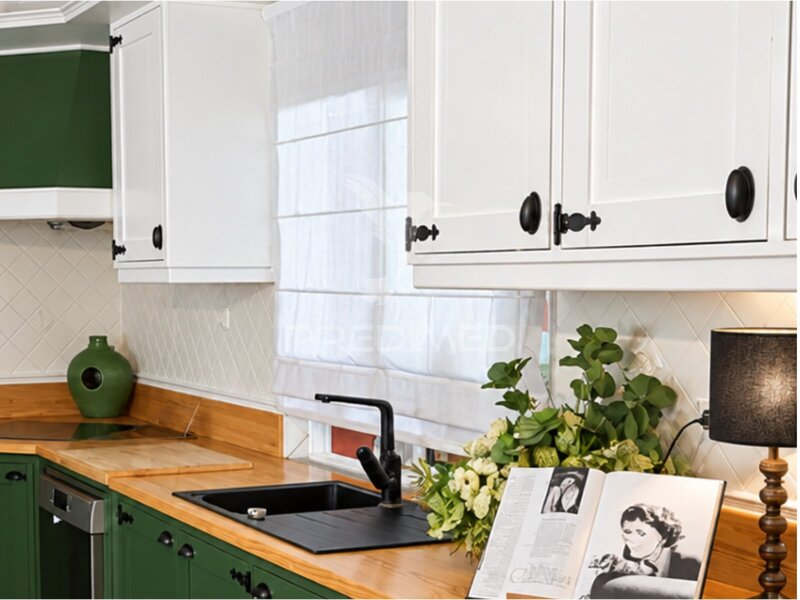
Kitchen in solid sucupira wood, lacquered in white and green, equipped with modern appliances: 2 fridges (fridge-freezer and American-style) - oven - dishwasher - microwave - induction hob - upright freezer; supported by a larder and utility laundry with a washing machine. Direct access to the swimming pool and garden;
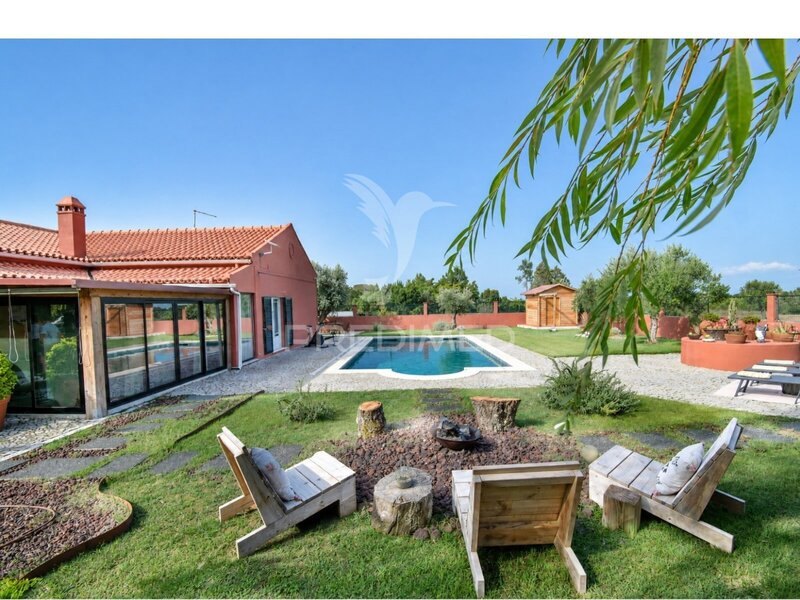
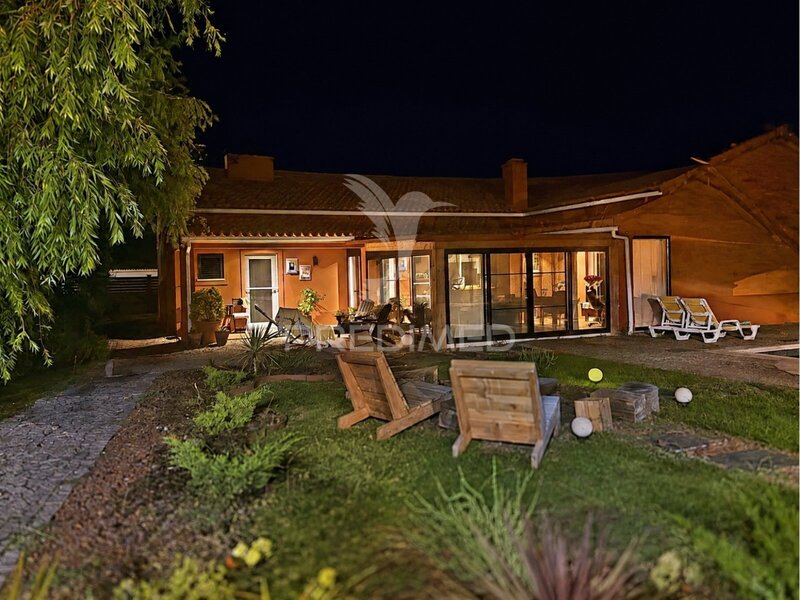
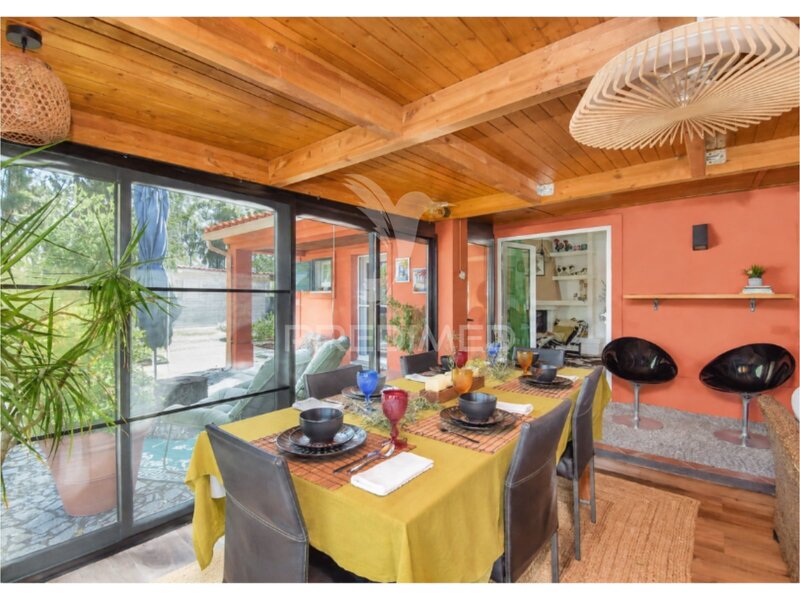
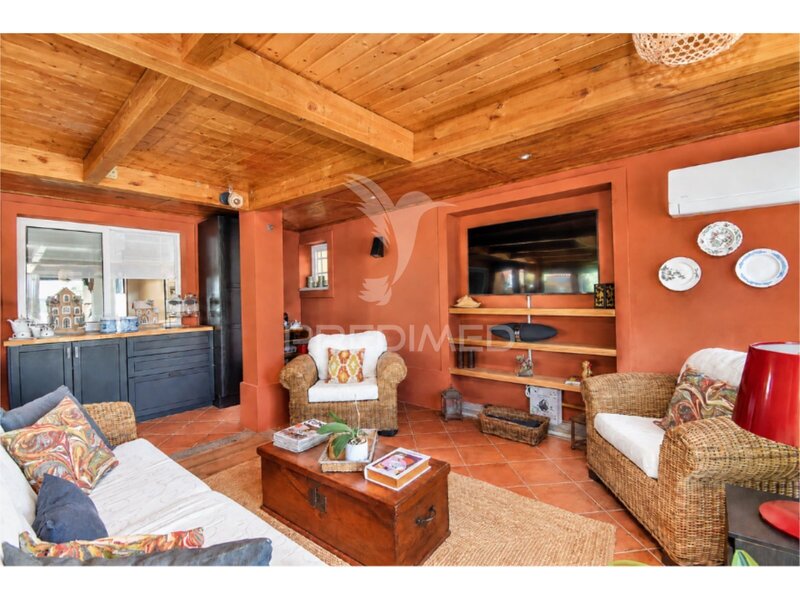
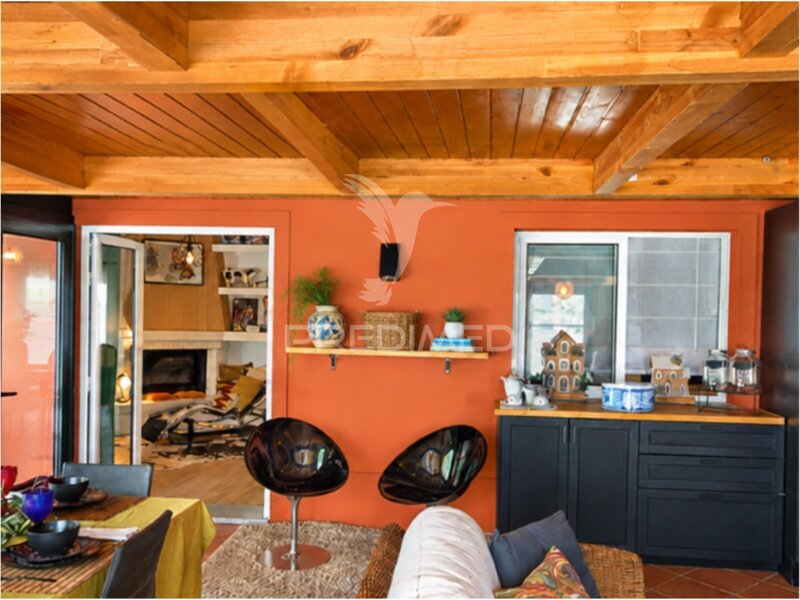
Winter room for socialising, with glass walls and access to the swimming pool and garden;
Materials:
Doors, wardrobes, cupboards and kitchen in sucupira wood
Interior shutters in solid wood, lacquered white
Flooring in the living room and kitchen in ‘Corkart’ floating PVC flooring
AEG and SAMSUNG appliances
Double-glazed windows and green aluminium external shutters
New heat recovery unit
Air conditioning in all rooms
Mosquito nets on all windows
DETACHED GUEST HOUSE
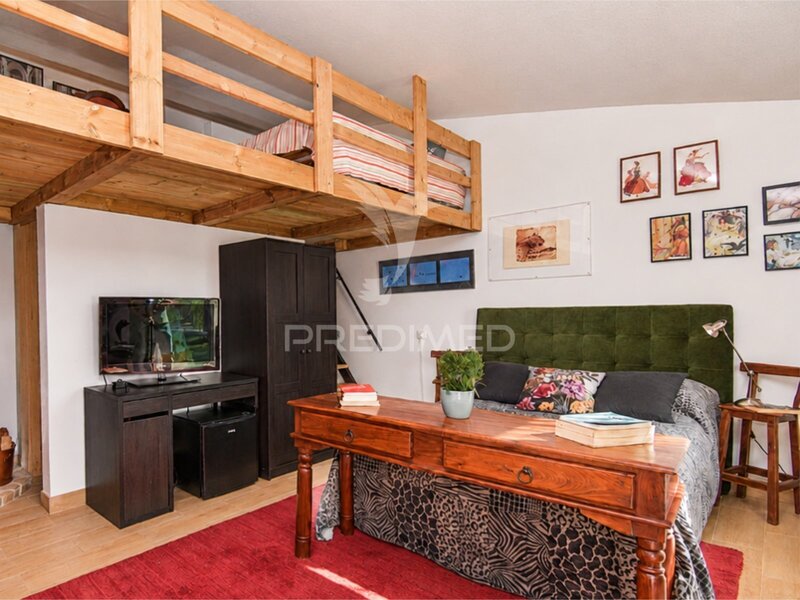
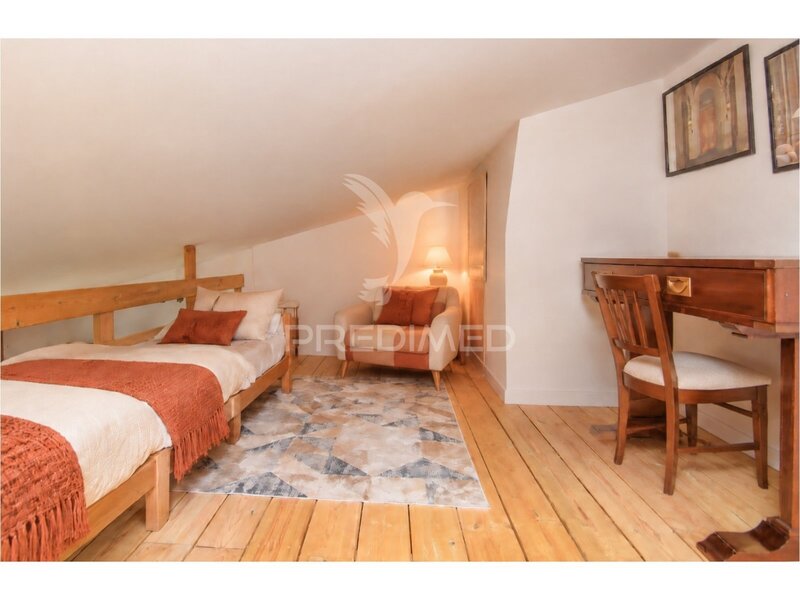
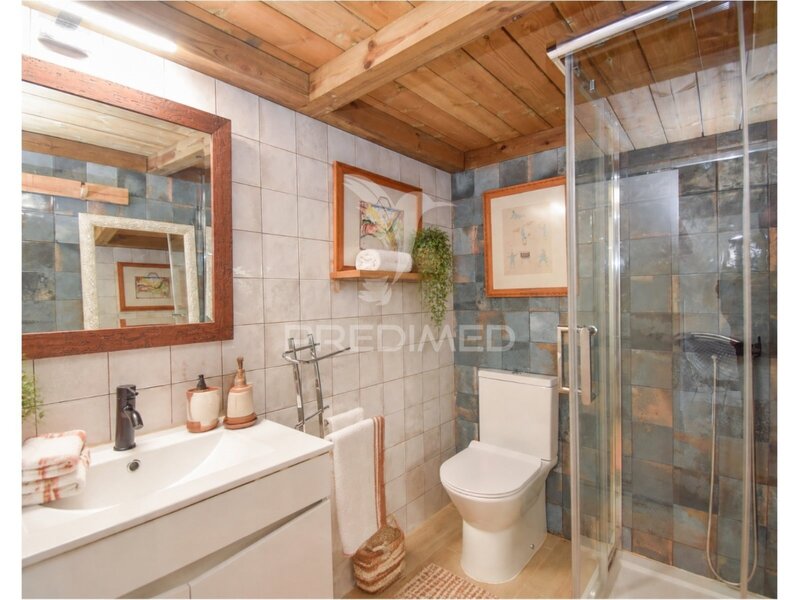
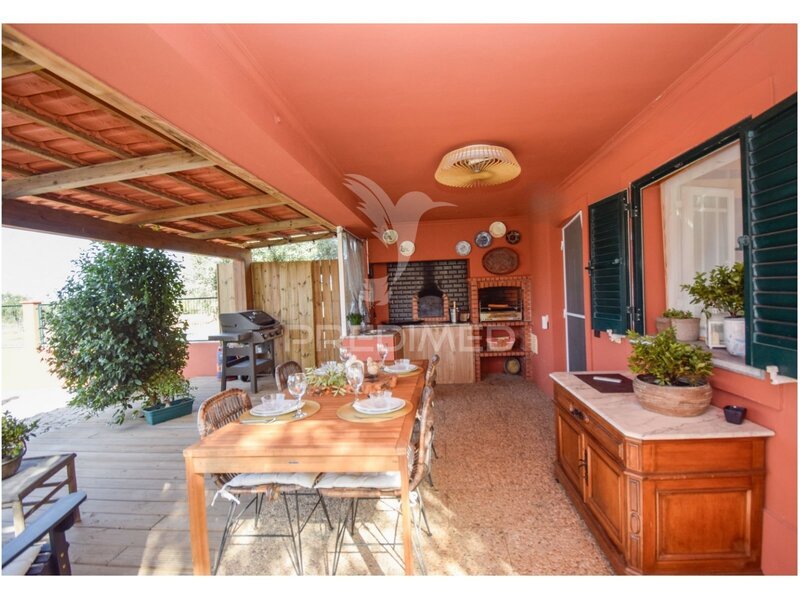
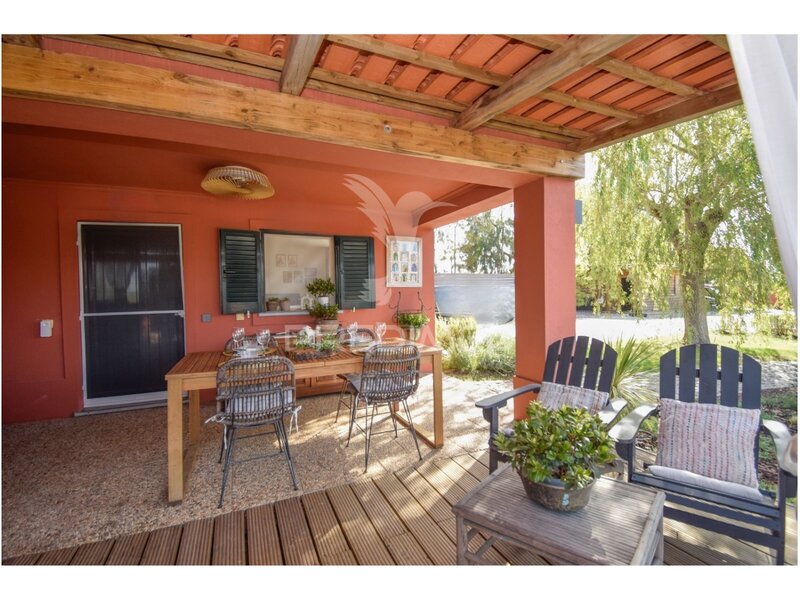
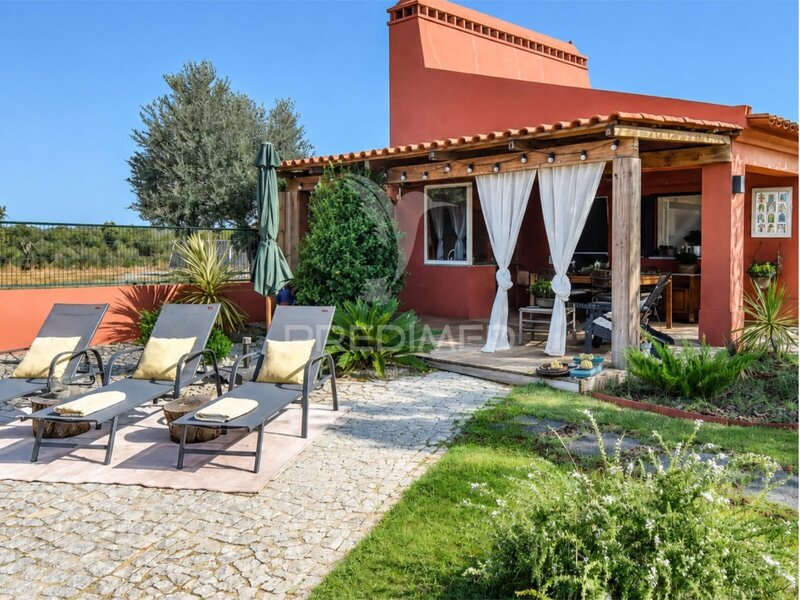
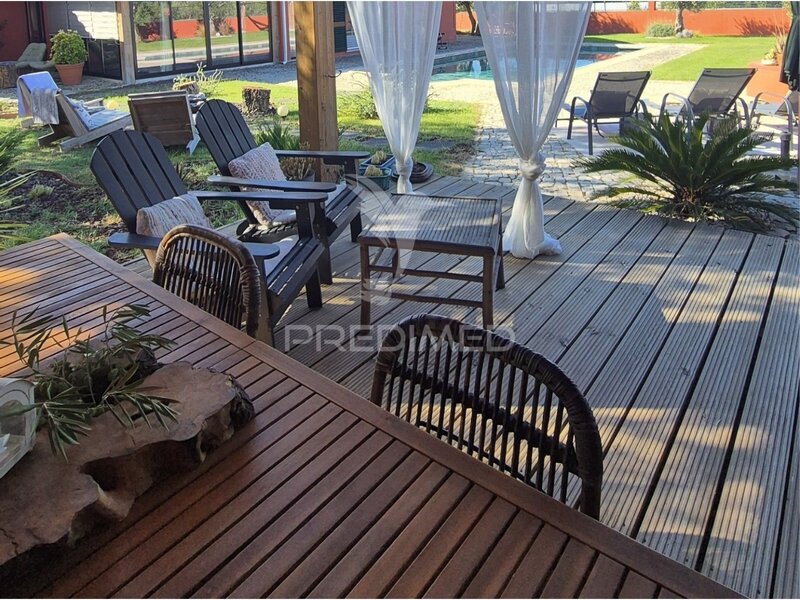
Sleeps 4 or 5 people and includes a mezzanine. It has access to an outdoor kitchen with storage cupboards, a sink, a barbecue, a wood-fired oven and a west-facing deck by the swimming pool.
TREATED WOODEN SHED
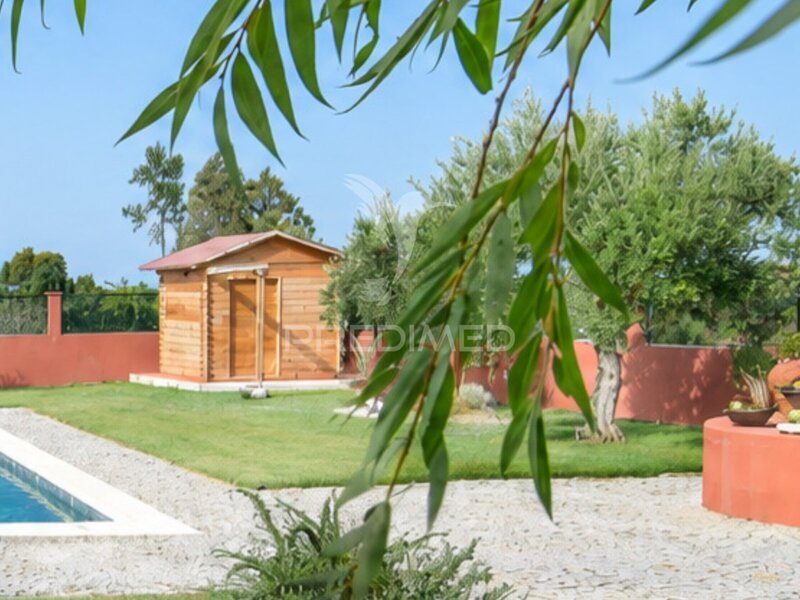
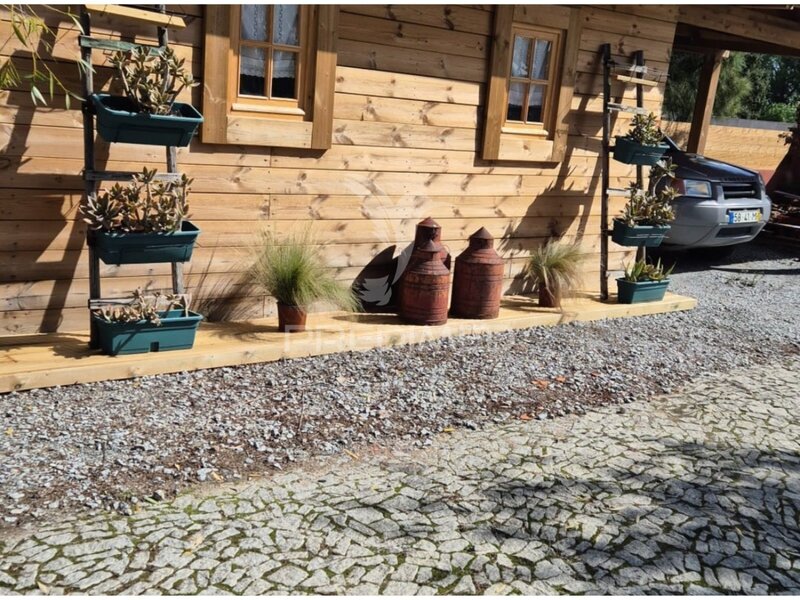
It features a wooden shed made of treated decking (Carmo Wood) suitable for use as a gym, spa, workshop or studio, and a carport for two cars;
ENCLOSED GARAGE
Enclosed garage with an automatic gate and a wall box for charging electric cars.
OUTDOORS
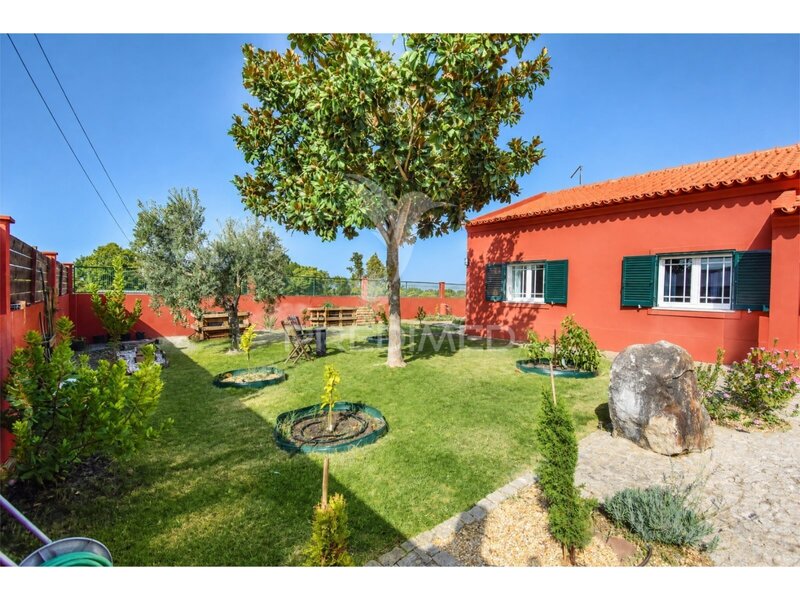
Recently renovated emerald-coloured swimming pool, outdoor fire pit, washing line, raised vegetable patch for small-scale cultivation, and an outdoor kitchen.
RURAL AREA - 18,000sqm
The area designated for leisure and living has direct access to the land comprising 1.8 hectares, where there are 60 mature olive trees with an annual yield covering 50 per cent of the total available area. Sheep-wire fencing with a separate entrance for agricultural machinery. Potential for further planting or leisure and sports facilities. A developing orchard with automatic irrigation. As this is a separate plot, it may be subject to reclassification and a change of use.
The property also features:
A water cistern in the residential and leisure area, allowing water to be collected during the winter. Cable internet and a Starlink system. A CCTV and alarm system
A home automation system (outdoor lighting, gate control, pool lighting and air conditioning)
AMI: 22503
MAIN HOUSE - A four-bedroom detached house with two living rooms, recently renovated:
Master suite with en-suite bathroom and dressing room, featuring fitted wardrobes and views of the garden and swimming pool;
Two bedrooms sharing a bathroom, with fitted wardrobes made from sucupira wood;
Office with a built-in bookcase in sucupira wood;
Open-plan living and dining area with a wood-burning fireplace and heat recovery unit;
Kitchen in solid sucupira wood, lacquered in white and green, equipped with modern appliances: 2 fridges (fridge-freezer and American-style) - oven - dishwasher - microwave - induction hob - upright freezer; supported by a larder and utility laundry with a washing machine. Direct access to the swimming pool and garden;
Winter room for socialising, with glass walls and access to the swimming pool and garden;
Materials:
Doors, wardrobes, cupboards and kitchen in sucupira wood
Interior shutters in solid wood, lacquered white
Flooring in the living room and kitchen in ‘Corkart’ floating PVC flooring
AEG and SAMSUNG appliances
Double-glazed windows and green aluminium external shutters
New heat recovery unit
Air conditioning in all rooms
Mosquito nets on all windows
DETACHED GUEST HOUSE
Sleeps 4 or 5 people and includes a mezzanine. It has access to an outdoor kitchen with storage cupboards, a sink, a barbecue, a wood-fired oven and a west-facing deck by the swimming pool.
TREATED WOODEN SHED
It features a wooden shed made of treated decking (Carmo Wood) suitable for use as a gym, spa, workshop or studio, and a carport for two cars;
ENCLOSED GARAGE
Enclosed garage with an automatic gate and a wall box for charging electric cars.
OUTDOORS
Recently renovated emerald-coloured swimming pool, outdoor fire pit, washing line, raised vegetable patch for small-scale cultivation, and an outdoor kitchen.
RURAL AREA - 18,000sqm
The area designated for leisure and living has direct access to the land comprising 1.8 hectares, where there are 60 mature olive trees with an annual yield covering 50 per cent of the total available area. Sheep-wire fencing with a separate entrance for agricultural machinery. Potential for further planting or leisure and sports facilities. A developing orchard with automatic irrigation. As this is a separate plot, it may be subject to reclassification and a change of use.
The property also features:
A water cistern in the residential and leisure area, allowing water to be collected during the winter. Cable internet and a Starlink system. A CCTV and alarm system
A home automation system (outdoor lighting, gate control, pool lighting and air conditioning)
AMI: 22503
Property Features
- Equipments
- Air conditioning
- Home Automation
- Electric oven
- Oven
- Fridge
- Fireplace
- Dishwasher
- Washing machine
- Armored door
- Equipped kitchen
- Generator
- Solar panels
- Floating floor
- Infrastructures
- Covered parking
- Garage
- Seal
- Barbecue
- Pantry
- Suite
- Services
- Kitchen equipment
- Safeties
- Closed circuit
- Surrounding areas
- Bank
- School
- Green spaces
- Marketplace
- Fuel station
Location
São Cristóvão, Montemor-o-Novo, Évora
Contacts
Predimed
AMI License: 22503
Website: predimed.pt
Address: Avenida do Brasil, Nrº43, 12ºAndar - 1700-062 Lisboa
Telephone: 910 292 474
AMI License: 22503
Website: predimed.pt
Address: Avenida do Brasil, Nrº43, 12ºAndar - 1700-062 Lisboa
Telephone: 910 292 474

View contacts page Real Estate Agency Predimed